PROJECT REVEAL: ABRAMS PROJECT, PART 2
Welcome to Part 2 of our Abrams Project! We are now sharing the master suite and guest room & bathroom. Our goal for these spaces was to create beautiful, calm/ transitional environments to compliment the rest of the home . We brought in many furnishings, including some really great artwork pieces to keep a classic look for our clients. The results couldn't be much better! Scroll through the photo tour below and see for yourself!

Laura Design and Co, Dallas interior design studio Laura Design and Co, Dallas interior design studio Laura Design and Co, Dallas interior design studio Laura Design and Co, Dallas interior design studio Laura Design and Co, Dallas interior design studio Laura Design and Co, Dallas interior design studio Laura Design and Co, Dallas interior design studio Laura Design and Co, Dallas interior design studio Laura Design and Co, Dallas interior design studio
Shop the look here:

Bathroom design by Laura Design & Co, Dallas interior designer
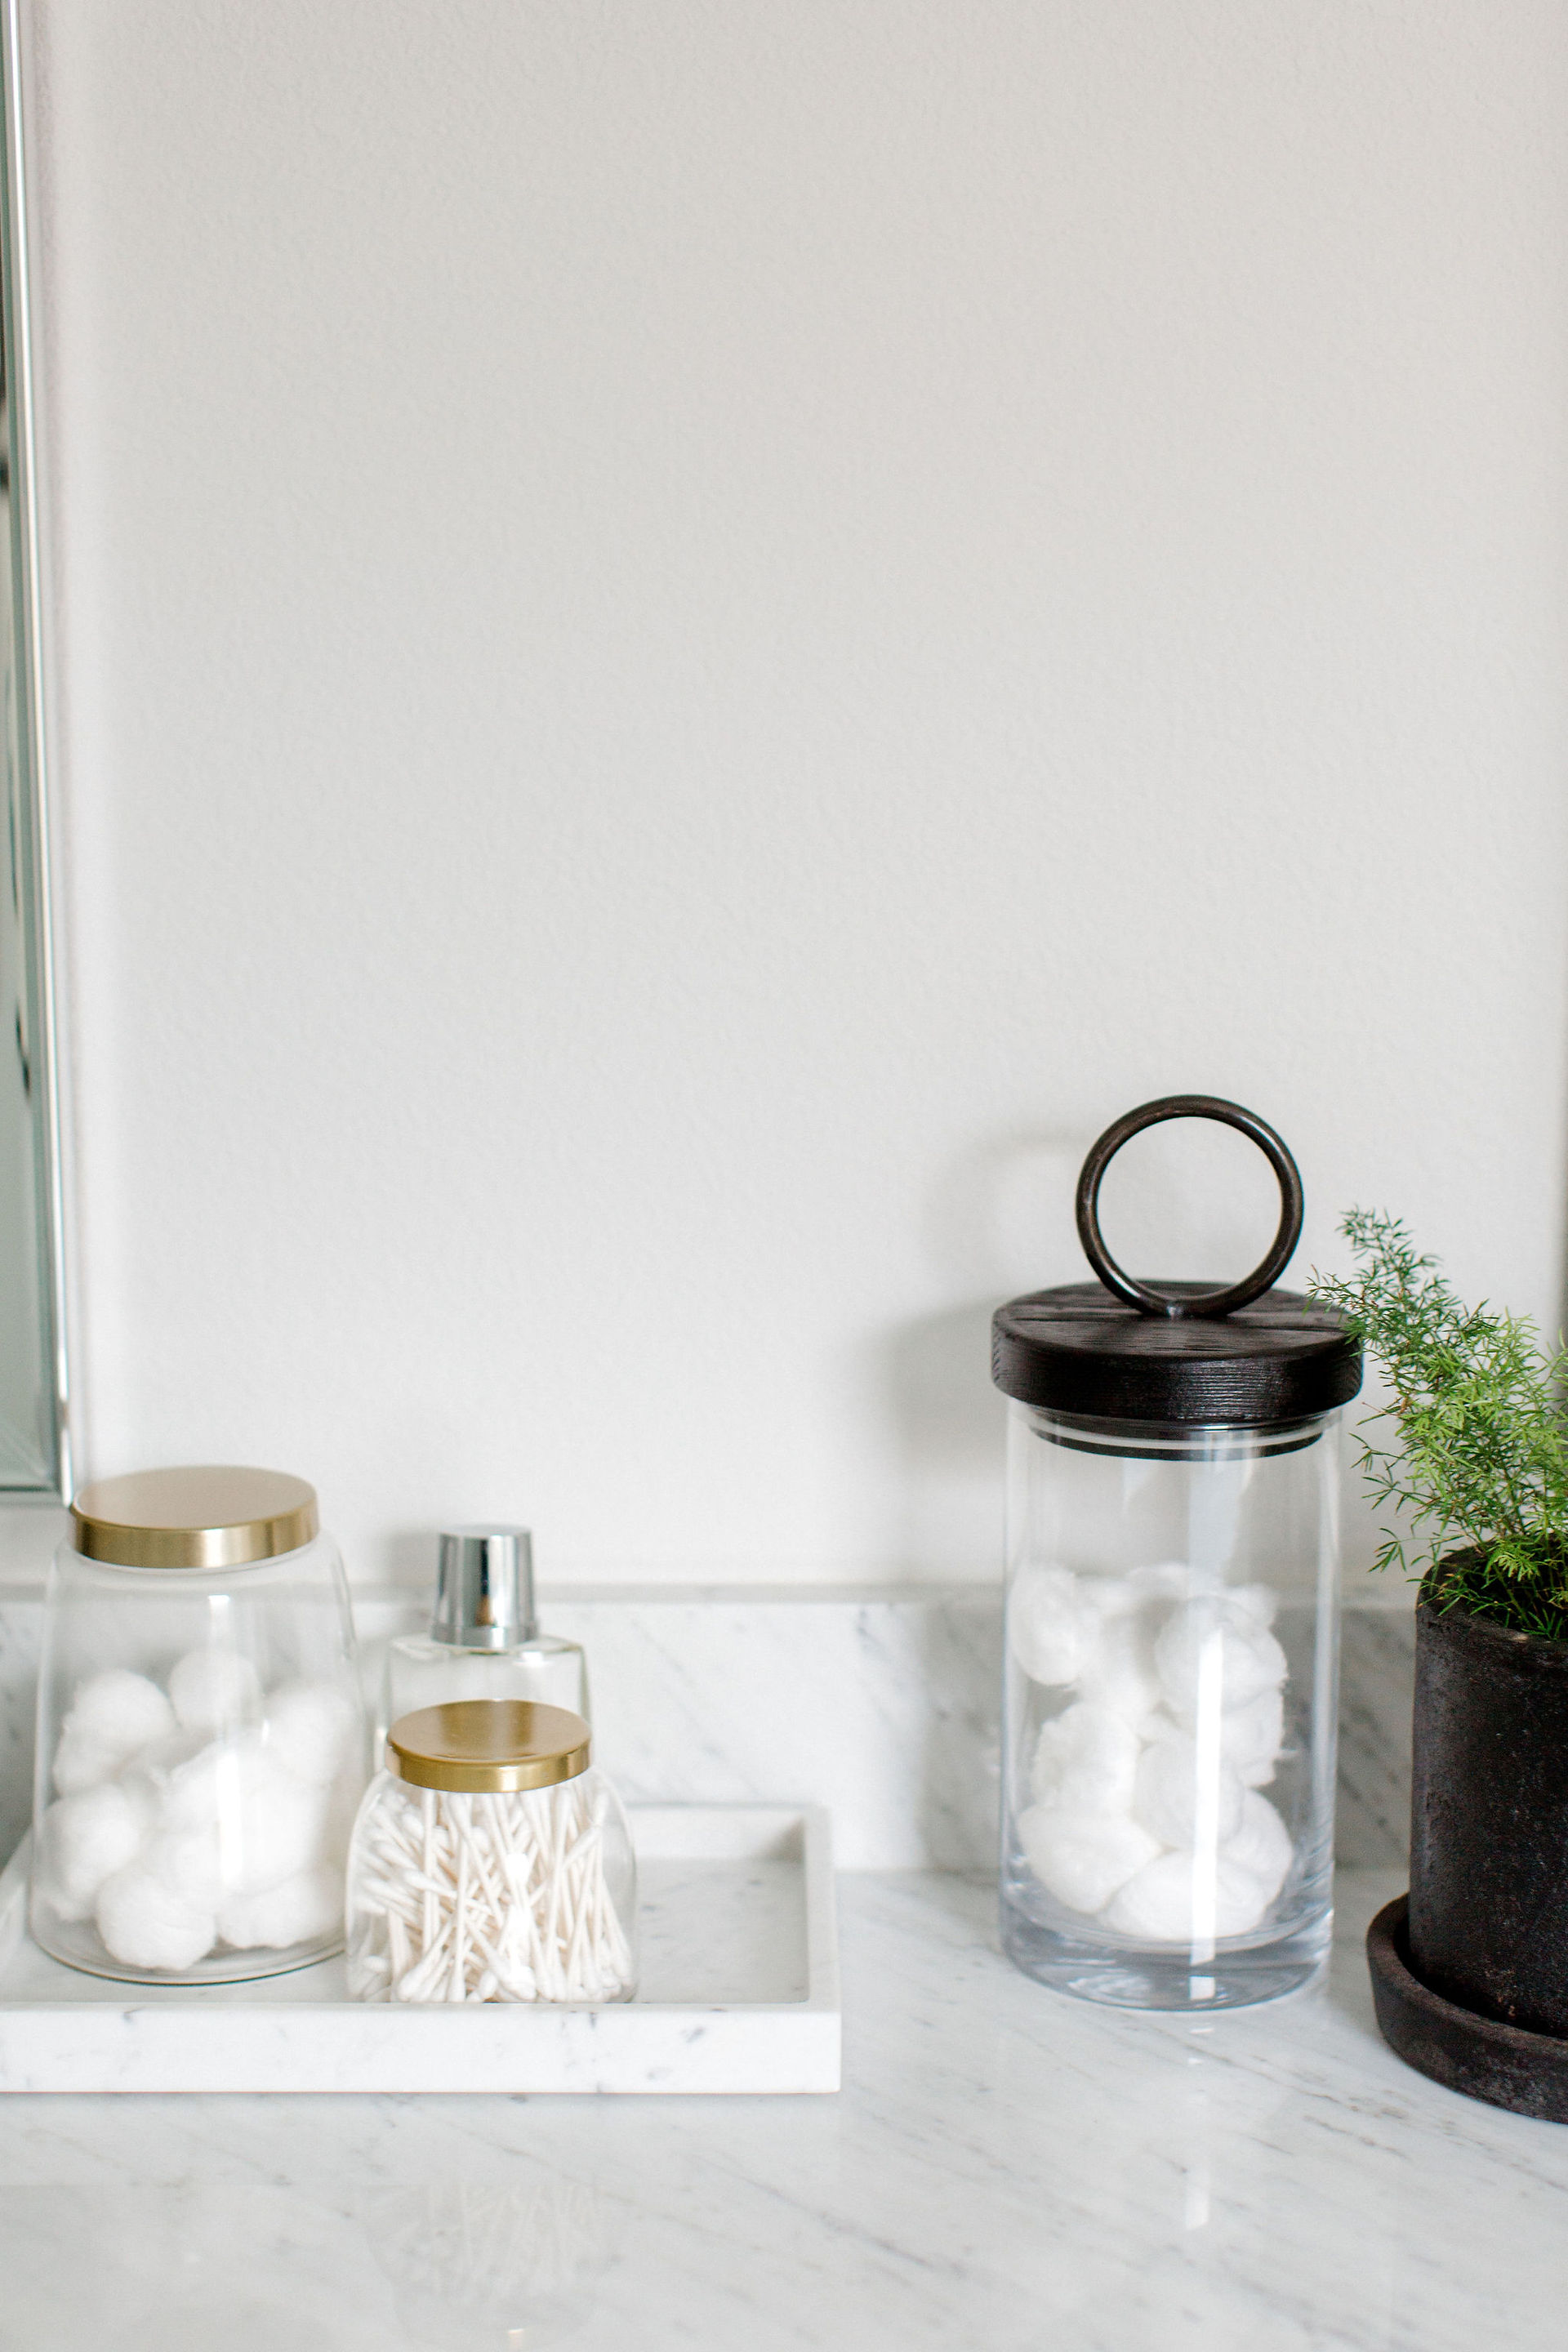


With layer upon layer of texture, this master bedroom is a recipe for a truly restful master retreat.

Laura Design & Co, Dalls interior designer Laura Design & Co, Dalls interior designer Laura Design & Co, Dalls interior designer Laura Design & Co, Dalls interior designer Laura Design & Co, Dalls interior designer Laura Design & Co, Dalls interior designer
Guest rooms are meant to be comfortable! We knew wanted a soothing color palette for this room. Blues, blush pinks and neutrals are one of our go-to palettes and really give off a soothing vibe, reminiscent of the coast.


Laura Design & Co, Flower Mound based interior design studio

Lastly, is the guest bathroom. We love the use of the dark shiplap in contrast with the white cabinets.

Laura Design & Co, Flower Mound based interior design studio Laura Design & Co, Flower Mound based interior design studio Laura Design & Co, Flower Mound based interior design studio